How to use The Golden Mile 3D explorer
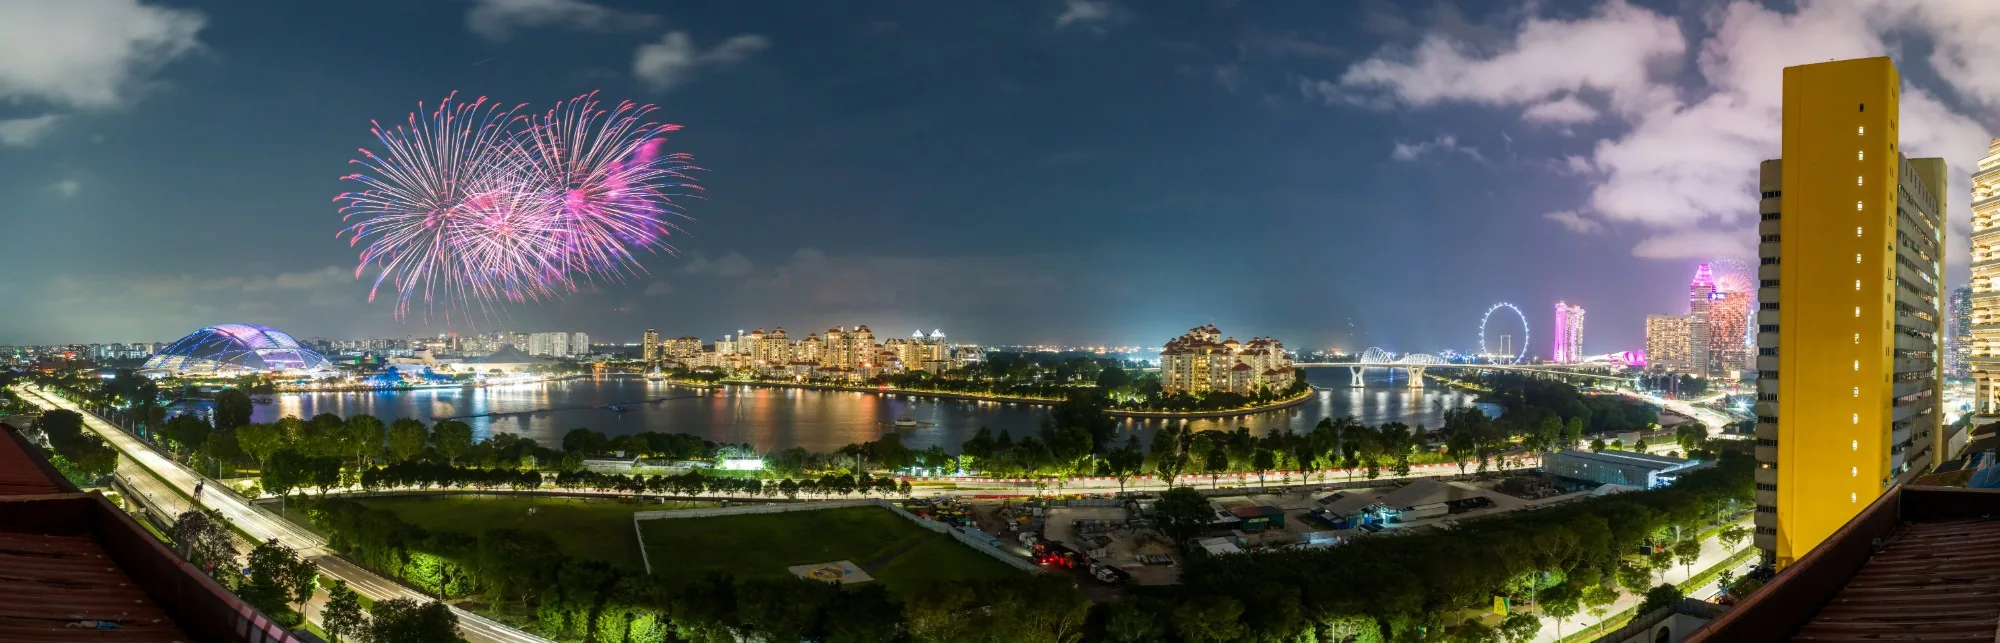
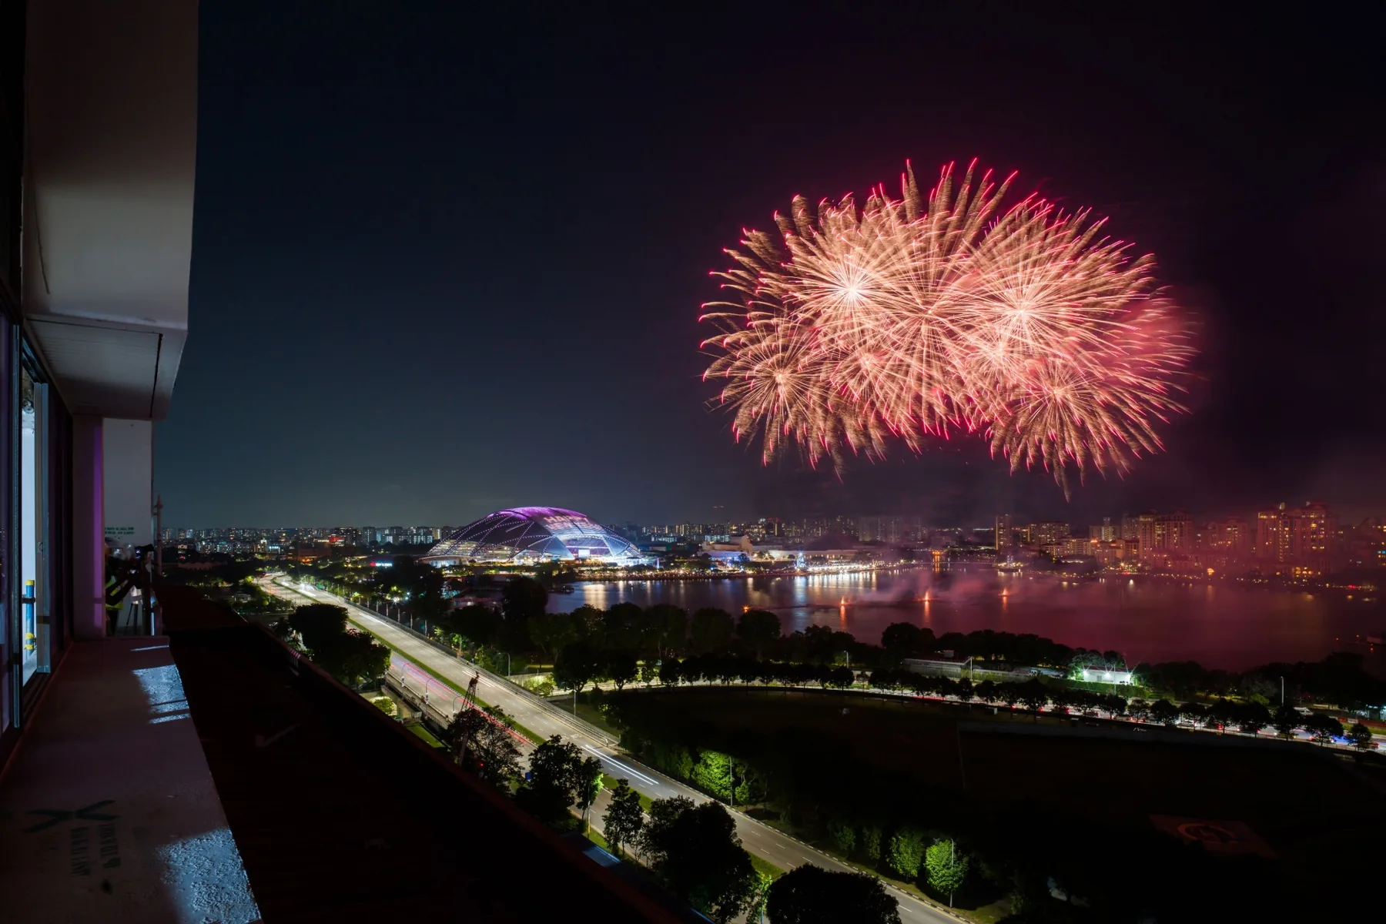
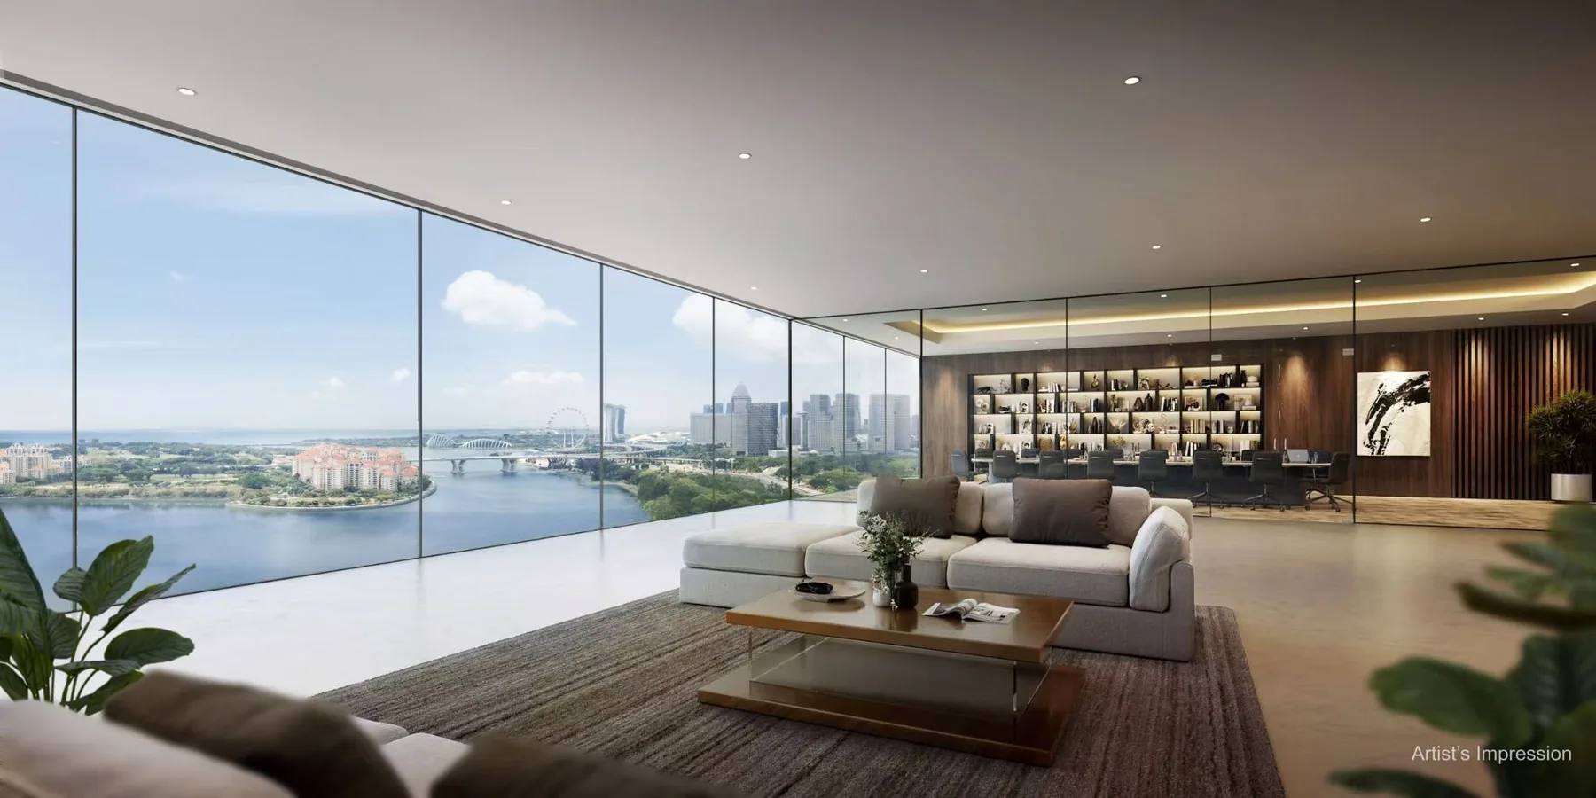
Click any office or medical suite on the 3D model. The panel shows the unit's window direction, a simulated view from the window, a view score, how much water you see, afternoon sun hours and an price. You can also type a unit number above (e.g. 10-08), or switch to the floor chart to pick units by type, water view or sun.
- Drag to rotate, scroll or pinch to zoom, right-drag or two-finger drag to pan.
- Units with windows on both the bay and Beach Road sides (level 16 and up) let you switch the window view between the two.
- Every unit has its own link you can send to partners or colleagues.
The Golden Mile at a glance
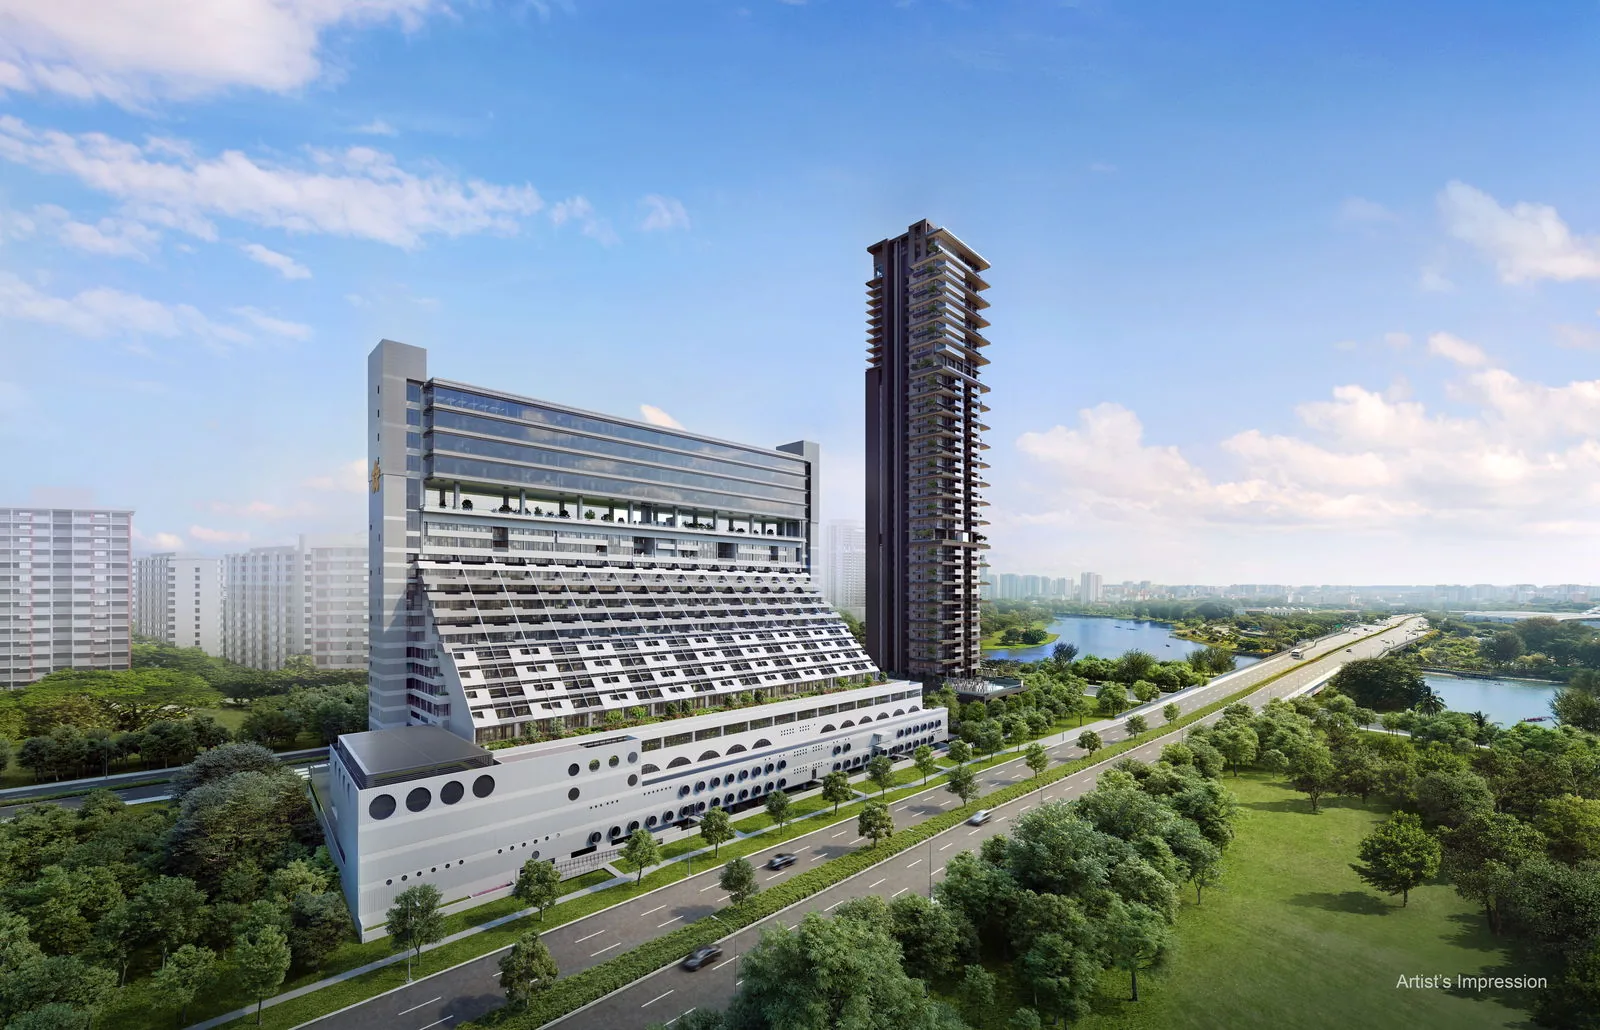
| Project | The Golden Mile (the former Golden Mile Complex, a conserved national monument) |
|---|---|
| Address | 800 Beach Road, Singapore 199979 |
| Developer | GMC Property Pte Ltd (a JV of Perennial Holdings and Far East Organization) |
| Architect | DP Architects; conservation specialist Studio Lapis |
| Tenure | 99 years from 18 November 2024 |
| Height | 22 storeys + 1 basement, about 92 m; Sky Terrace on level 9, Sky Garden on level 18 |
| Strata units | 19 medical suites on level 3 (about 506–2,454 sqft); 156 office units (about 710–5,393 sqft) |
| Retail | Levels 1–2, about 123,388 sqft (held by the developer) |
| Car park | 173 lots |
| Expected vacant possession | 3Q 2029 |
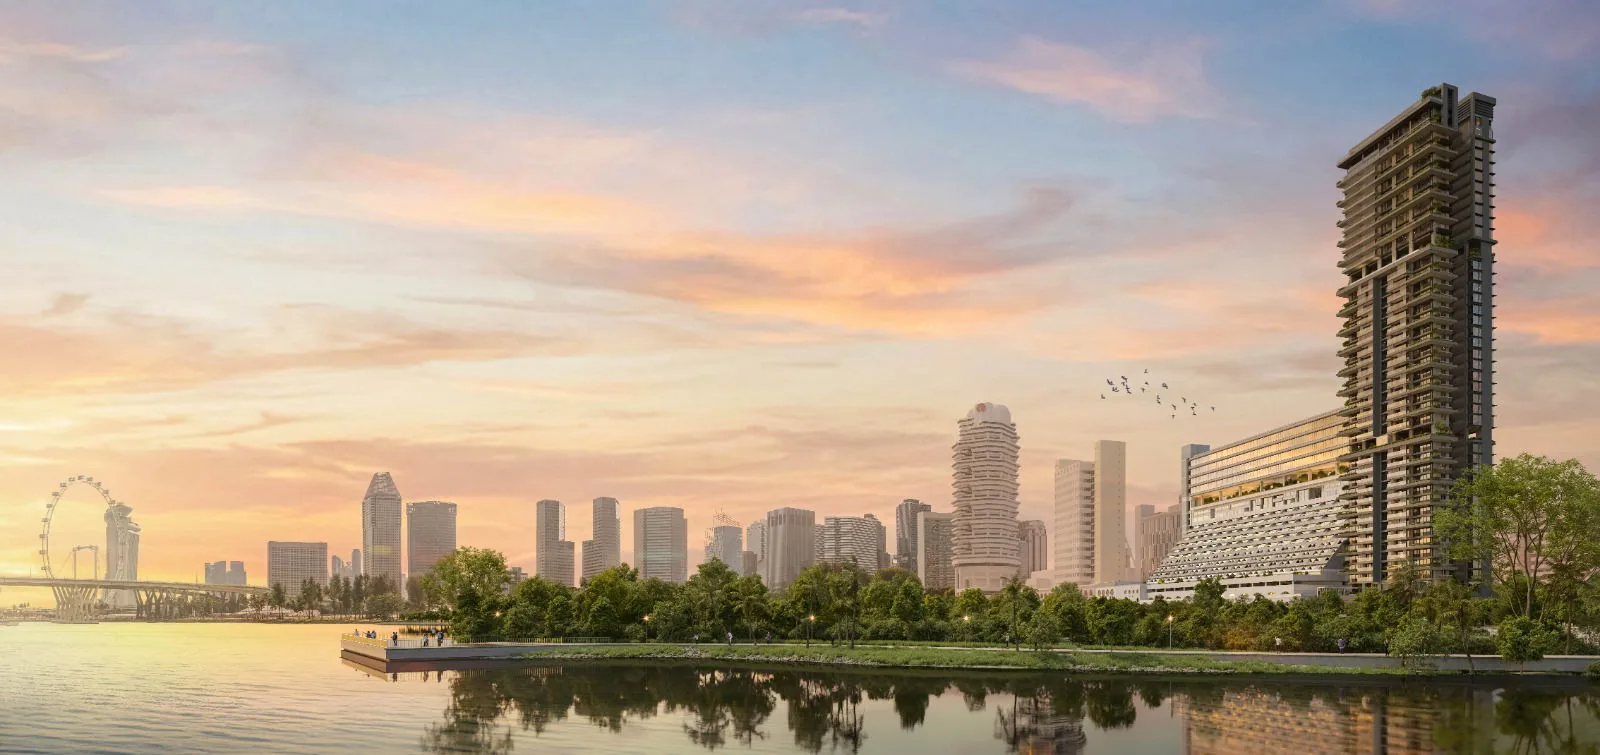
| Next door | Aurea, a 45-storey luxury residential tower (188 units, under construction), linked by a level 2 bridge |
Buying commercial vs residential property
- No ABSD: foreigners, companies and existing home owners pay no Additional Buyer's Stamp Duty on an office.
- 9% GST applies: GST-registered companies can usually claim it back.
- Stamp duty: non-residential buyer's stamp duty, with a top rate of 5% (6% for residential).
- No CPF: the down payment and instalments are paid in cash; banks typically lend 70–80%, and personal loans are still subject to the 55% TDSR.
- No residential Seller's Stamp Duty, so you can sell on your own timeline.
The 3D model, window views, view scores and sun hours on this page are simulations based on the developer's floor plans and public map data from OpenStreetMap and data.gov.sg. They are for reference only, are not photographs and do not represent developer information; Aurea's massing is estimated. Estimated prices are not quotes; actual prices, availability and payment terms follow the developer's latest information. Lucy Wu · CEA R062904B · +65 8310 5396